Robin Black

BEDS4
BATHS2 full
SQUARE FEET1,768
MLS#26041535
STATUSNew Listing
PROPERTY TYPEResidential - Single Family
SUBDIVISIONLEWIS COVE
NEIGHBORHOODGREENBRIER SCHOOL DISTRICT
Property Description
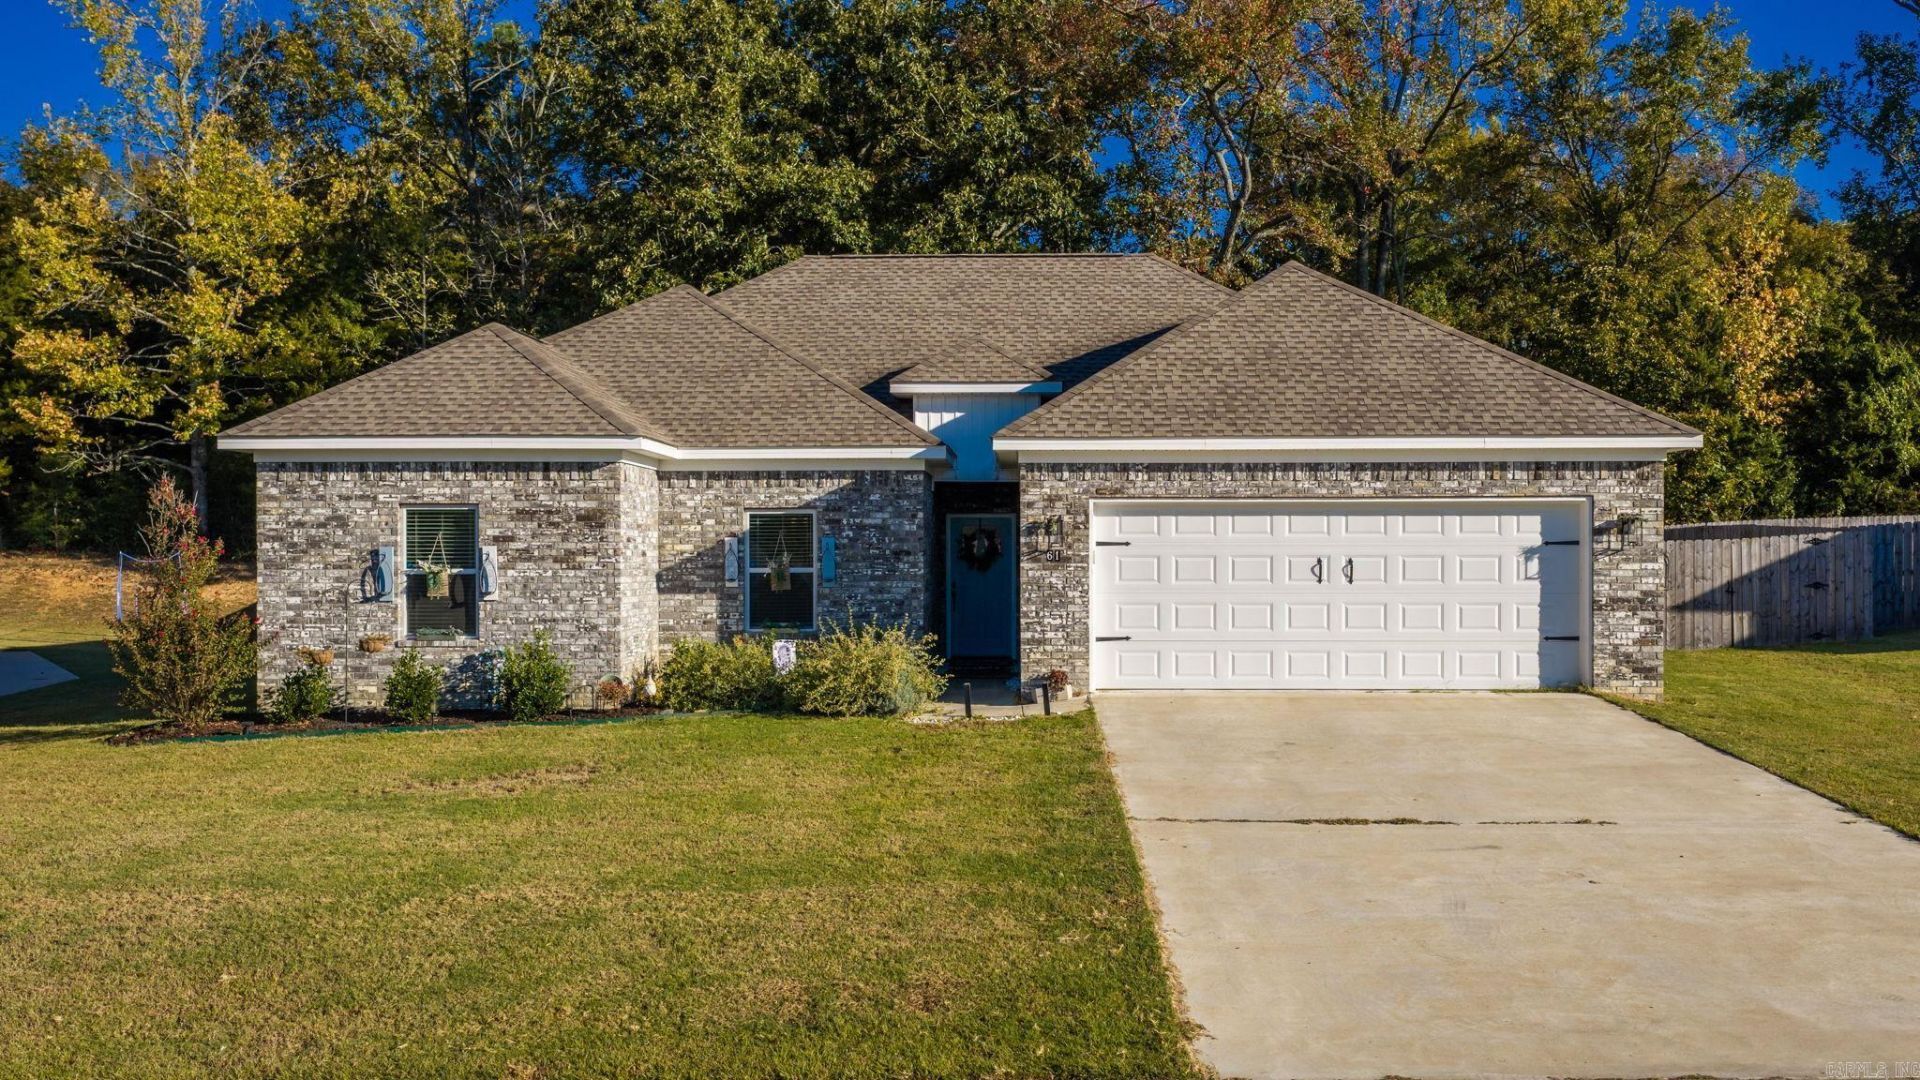
A DREAMYYY home built in 2024 that's ready for YOU! This split floorplan is designed with family in mind, providing ample space for everyone to enjoy. The large open rooms are perfect for entertaining guests or simply relaxing with loved ones. The astonishing kitchen includes stainless steel appliances, gorgeous granite countertops, pendent lighting, and brushed nickel finishes to bring it all together. The dining area next to the kitchen opens up to a covered back porch with a ceiling fan! Enjoy sitting out back and looking out into your private, fenced-in backyard. The primary bathroom includes a custom tiled walk-in shower, jetted tub, and a large closet that provides plenty of storage space. The spacious rooms throughout the home make it easy to create a cozy and inviting atmosphere that is perfect for family gatherings or quiet evenings at home. You'll love the spacious laundry room that is between the primary bedroom and a garage entry drop zone. Washer, dryer, and refrigerator convey. Be sure to view the floor plan and video walkthrough.
Property Features
Property Type: Residential - Single Family
Cooling: Central
Heating: Central Heat
Home Style: Traditional
Lot Size: 0.26 Acres
Roof Type: Architectural Shingle
Stories: 1.0
Taxes: $2,140
Year Built: 2024
Feature Descriptions
Appliance(s)/Kitchen Equipment: Free-Standing Stove, Dishwasher, Disposal
Dining: Kitchen/Dining Combo, Breakfast Bar
Exterior: Brick
Fireplace: Gas Starter
Flooring: Luxury Vinyl
Lot descriprion: Level, In Subdivision
Lot Dimensions: 0.26 acre(s)
Other Room(s): Great Room, Laundry
Parking Notes: Garage, Two Car
Sewer: Public Sewer
Water: Public Water
Listed By / Shown By
Listed By
Agency Name: LPT Realty Conway
Agency Phone: 501-291-3841
Shown By
Agent Name: Robin Black
Agent Phone: (901) 848-6517
Agency Title: Crye-Leike Real Estate Services

Source: Arkansas MLS
Estimate Your Payment
Estimated Payment
$ 947.35 per month $679.91 Principal & Interest $178.33 Property Tax $89.10 Homeowner's InsuranceChange Payment Information
Privacy Policy / DMCA Notice / ADA Accessibility


This site is hosted, designed and copyright
© 1994 - 2026 by
Delta Media Group, Inc. -- Patent Pending --
61 Lewis Loop | MLS# 26041535
This single family home located at 61 Lewis Loop, Greenbrier, AR 72058 is currently listed for sale with an asking price of $305,500. This property was built in 2024 and has 4 bedrooms and 2 full baths with 1768 sq. ft. Lewis Loop is located in the LEWIS COVE subdivision. Search LEWIS COVE real estate on robinblack.crye-leike.com today.