Robin Black

BEDS3
BATHS2 full
MLS#10225091
STATUSActive
PROPERTY TYPEResidential - Single Family
SUBDIVISIONNone
NEIGHBORHOODHardeman County
Property Description
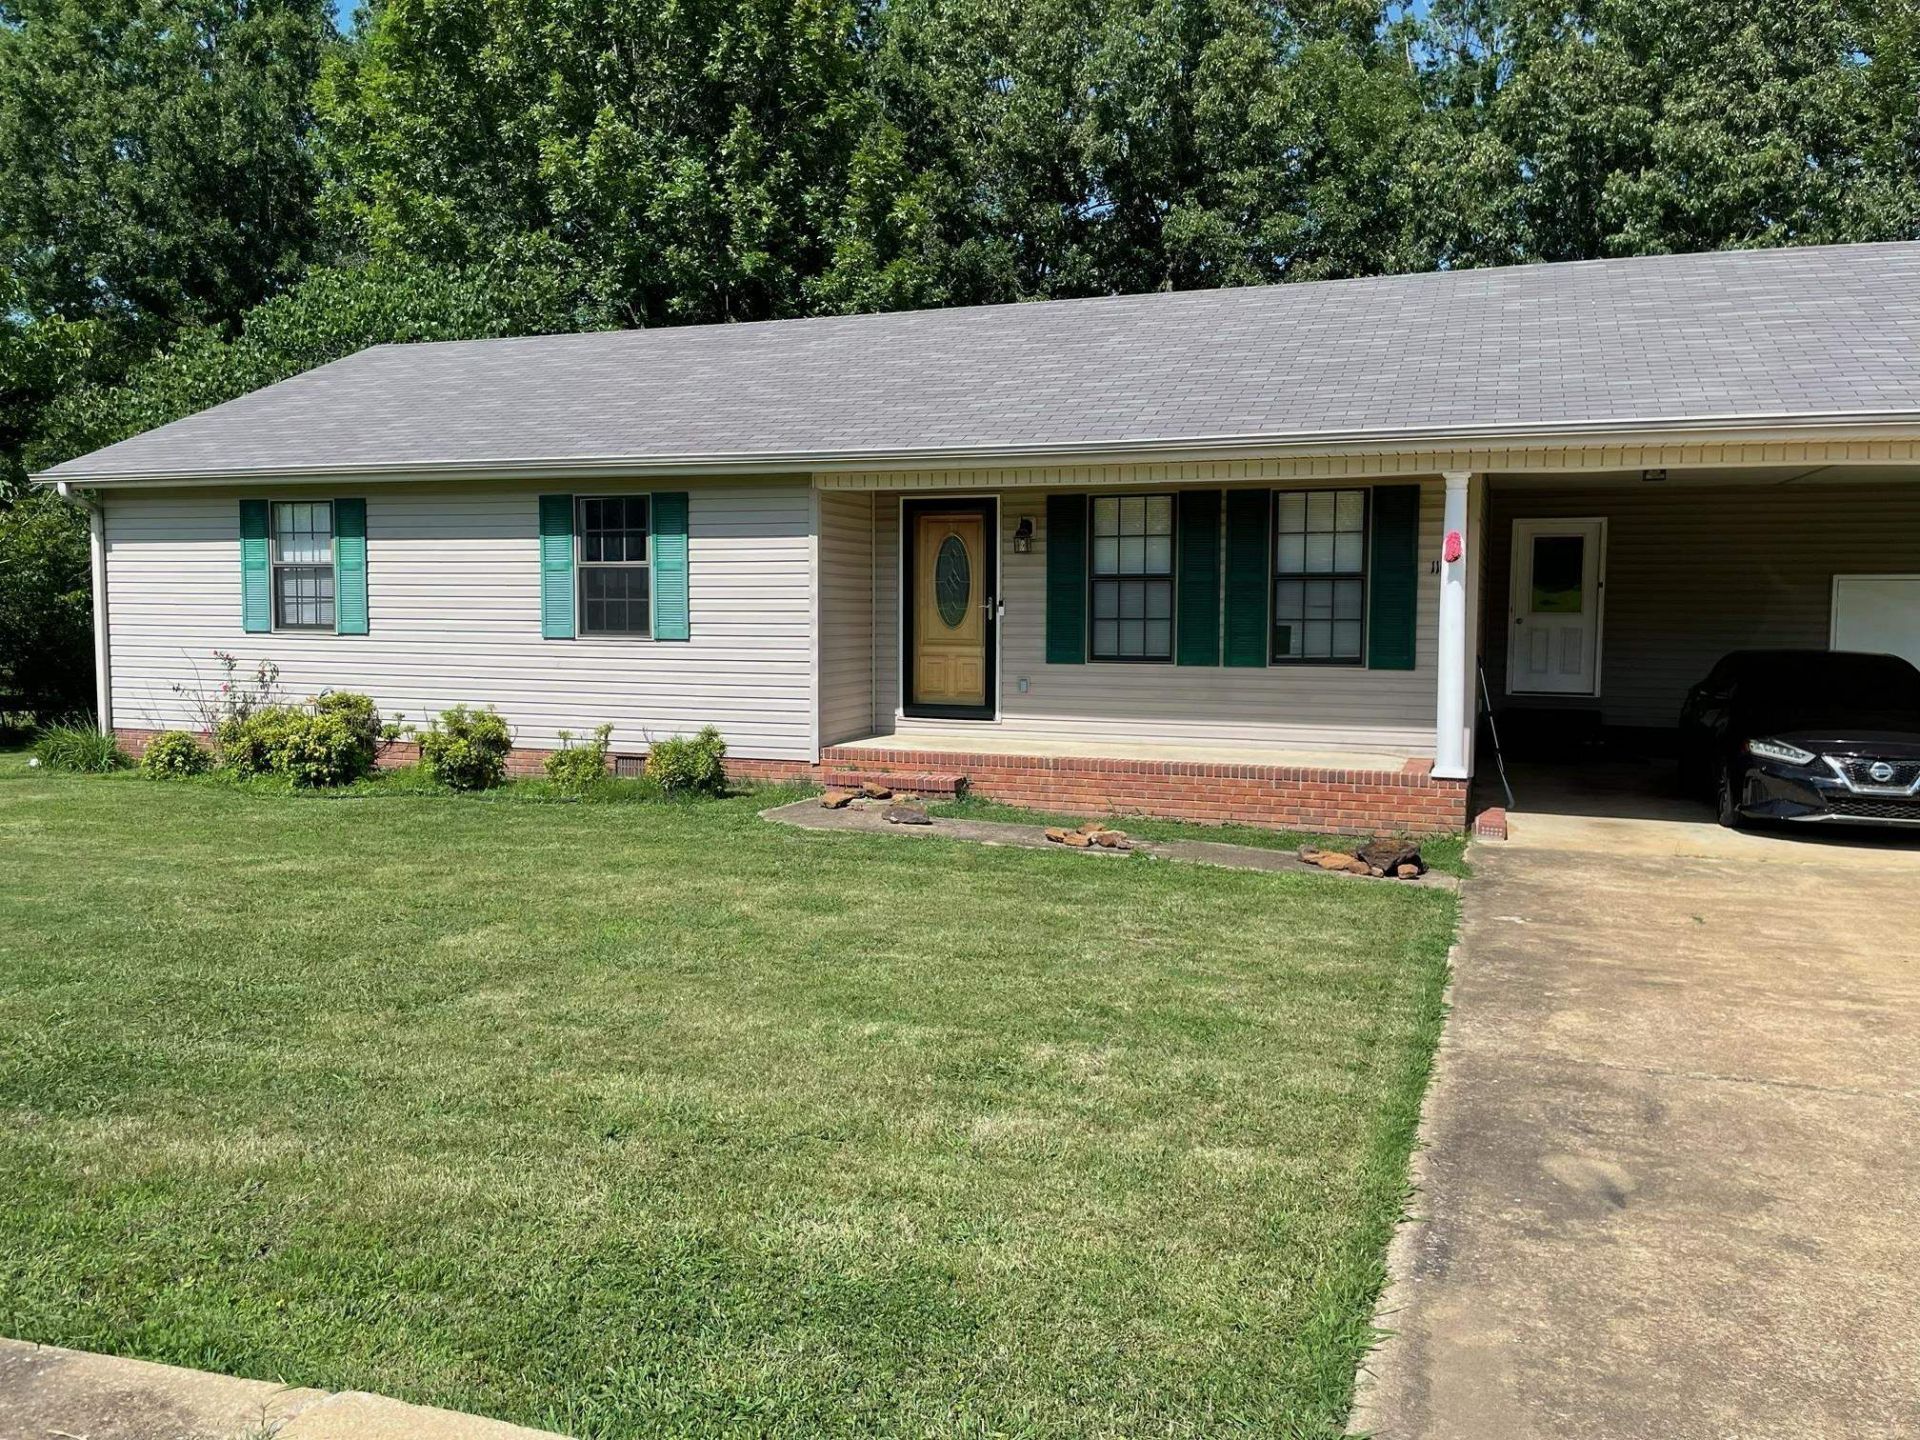
Enjoy comfortable, low-maintenance living in this charming one-story home located right within the Middleton city limits. Featuring durable luxury vinyl plank flooring and fresh paint throughout, this property offers a bright, modern feel. A separate, inviting living room greets you upon entry, while the kitchen and dining area combine for an open, functional flow. The Kitchen is equipped with a dishwasher, refrigerator, and freestanding range, plus a large walk-in pantry with ample storage. There is also plenty of room to add a center island for extra workspace or entertaining. The private primary suite boasts a full bath and a generously sized walk-in closet. Two additional bedrooms sit just off the living room and share a full hall bath. A separate laundry room is located just off the kitchen with direct access to the attached carport. You'll also find abundant closet space throughout the home. Step outside from the carport to a large exterior storage Rm perfect for lawn equipment
Property Features
Property Type: Residential - Single Family
Cooling: Central
Heating: Central, Gas
Home Style: Traditional
Lot Size: 0.46 Acres
Roof Type: Composition Shingles
Year Built: 1997
Feature Descriptions
Additional Rooms: Laundry Room, Storage Room
Bed and Bath: All Bedrooms Down
Days on Site: 138
Exterior: Porch, Deck
Exterior/ Windows: Vinyl Siding
Floors/ Ceilings: Other (See REMARKS), Vinyl/Luxury Vinyl Floor
Interior: Walk-In Closet(s)
Interior Equipment: Range/Oven, Self Cleaning Oven, Disposal, Cable Wired
Living/ Dining Room: Eat-In Kitchen, Pantry, Separate Living Room, Updated/Renovated Kitchen, Vinyl/Luxury Vinyl Floor
Lot: Level
Master Bedroom: Full Bath, Vinyl/Luxury Vinyl Floor, Walk-In Closet
Parking/ Storage: Driveway/Pad, Storage Room(s)
Total Rooms: 8
Water/ Sewer: Gas Water Heater, Public Sewer, Public Water
Room Sizes
Primary Bedroom: 14X14
Bedroom 2: 12x12
Bedroom 3: 12X12
Kitchen: 14X11
Breakfast Room: 14X11
Living room: 1812
Listed By / Shown By
Listed By
Agency Name: Crye-Leike, Inc., REALTORS

Shown By
Agent Name: Robin Black
Agent Phone: (901) 848-6517
Source: MAAR MLS
Estimate Your Payment
Estimated Payment
$ 541.21 per month $478.50 Principal & Interest $0.00 Property Tax (data not provided by mls) $62.71 Homeowner's InsuranceChange Payment Information
Privacy Policy / DMCA Notice / ADA Accessibility


This site is hosted, designed and copyright
© 1994 - 2026 by
Delta Media Group, Inc. -- Patent Pending --
110 Rose Street Ext | MLS# 10225091
This single family home located at 110 Rose Street Ext, Middleton, TN 38052 is currently listed for sale by Crye-Leike, Inc., REALTORS, with an asking price of $215,000. This property was built in 1997 and has 3 bedrooms and 2 full baths. Rose Street Ext is located in the None subdivision. Search None real estate on robinblack.crye-leike.com today.